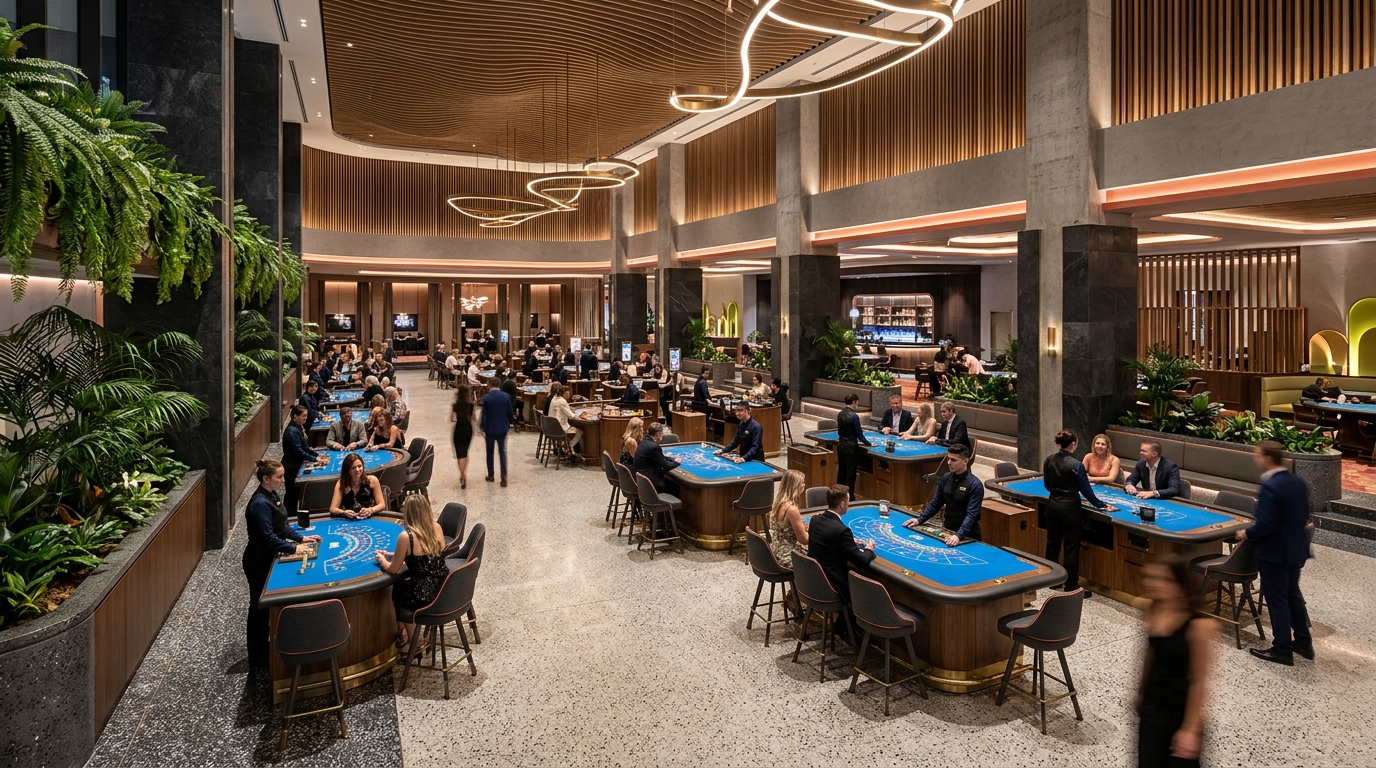
A land-based casino is more than a collection of gaming tables. It is a complex public
interior in which sightlines, pathways, ceiling heights, acoustic conditions and lighting
work together. Designers must think about the movement of visitors, the visibility of
facilities, accessible routes and the relationship between lively areas and places to rest.
When the architecture is considered carefully, the result can be easy to navigate even when
the building contains several contrasting activities.
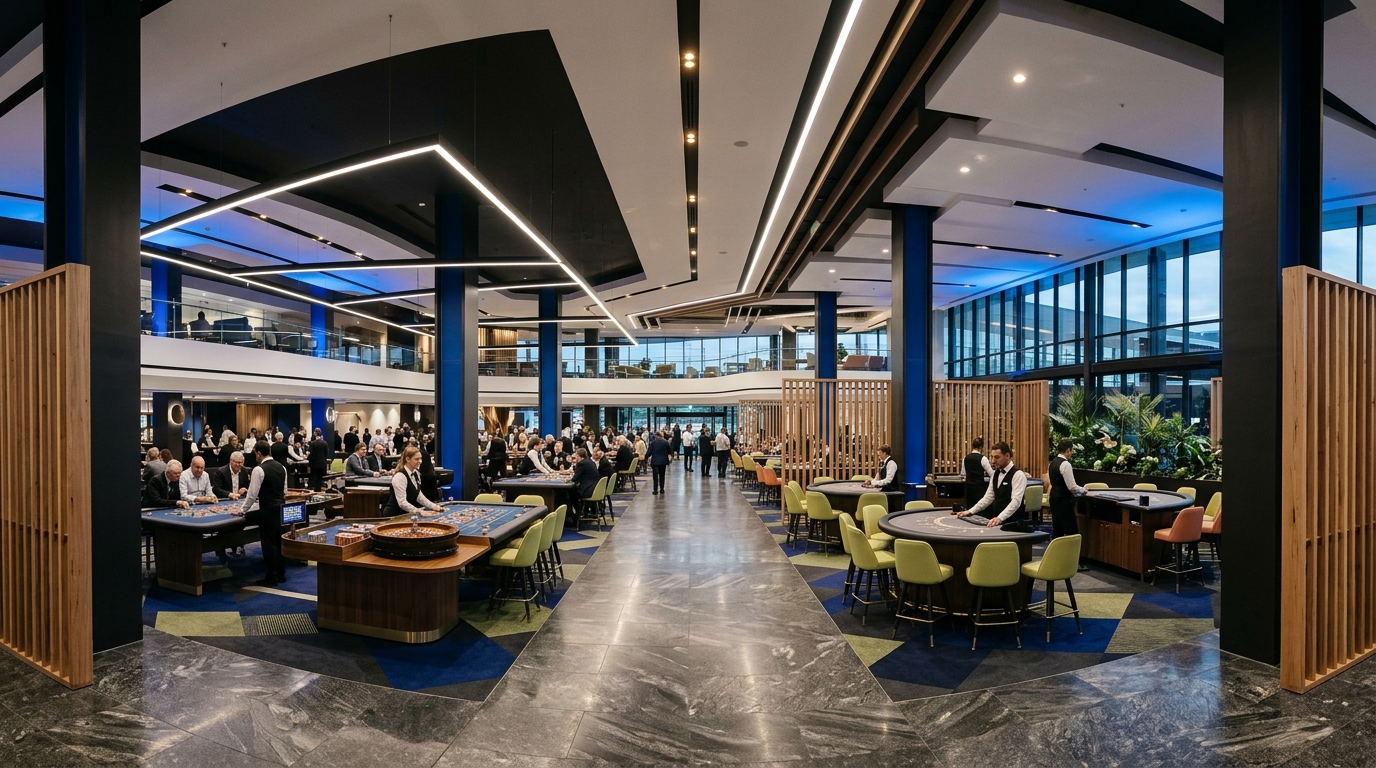
Roulette areas often become visual anchors on the gaming floor. Tables require space for
players and observers, while lighting needs to illuminate the playing surface without
producing uncomfortable glare. Material choices affect the mood: stone and timber can create
a grounded base, while metalwork and controlled colour help people read the layout. Clear
circulation around a table is as important as the appearance of the table itself,
particularly during busier periods.
Card-gaming spaces bring different demands. Players may stay seated for extended periods, so
chairs, table spacing and lighting become central to usability. The surrounding environment
needs to manage sound and movement without isolating people from essential services. Some
physical venues divide card games into distinct rooms; others use subtle changes in carpet,
ceiling treatment or lighting to create zones. Neither solution guarantees a better visitor
experience: the quality is in the execution and in clear, accessible visitor information.
Contemporary casino architecture raises important questions about clarity, access and
wellbeing. Entrances should communicate age restrictions and identification expectations,
and licensed venues should provide access to responsible gambling information. Australian
rules vary by state and operator, so visitors should check the relevant venue's published
entry conditions, accessibility and assistance services before travelling.
The relationship between architectural spectacle and the individual is worth examining.
Dramatic ceilings, changing light levels and deep floor plans can create memorable
interiors, but a responsible environment should not obscure how visitors can leave, take a
break or seek assistance. Good design is legible. It helps people find an exit, a quiet area
or a member of staff when they need one. Our interest lies in these spatial decisions and in
the materials, workmanship and public-facing information that make real-world hospitality
interiors function.